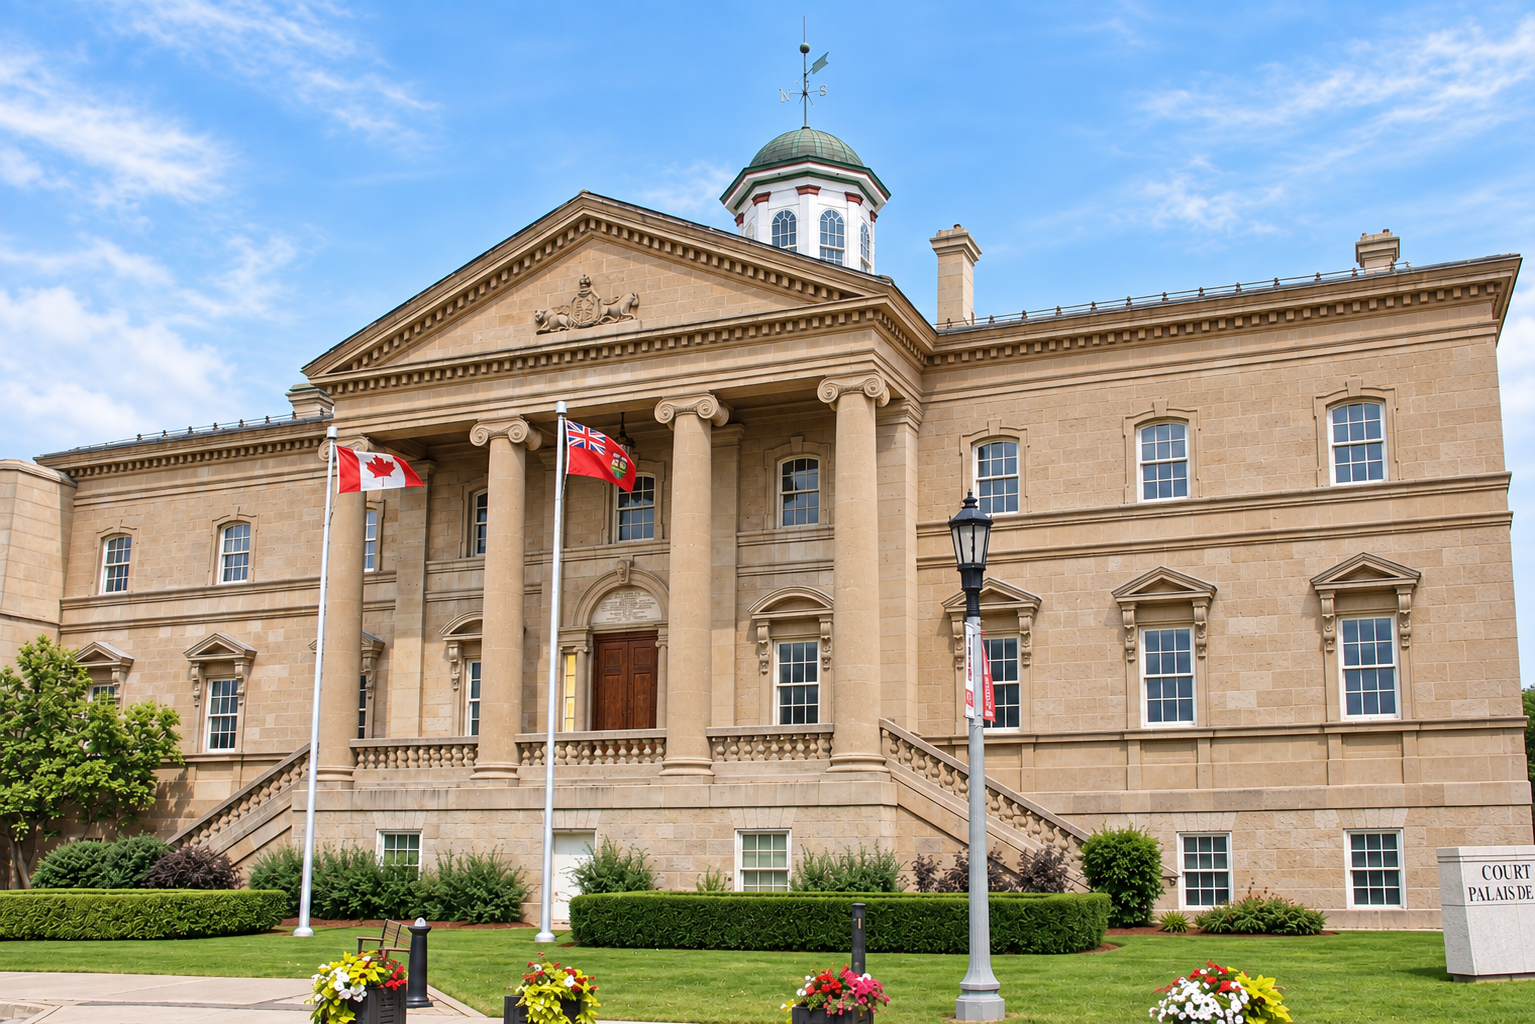
A landmark of justice, thoughtfully renewed.
Constructed between 1855 and 1856 and designed by architect Kivas Tully, the Welland Courthouse is a distinguished civic building defined by its Queenston limestone exterior and formal Neoclassical composition. For generations, it has served as an enduring setting for the administration of justice in the Niagara region.
Challenges
Contemporary courthouse operations require equitable access, enhanced security and increasingly sophisticated courtroom technology. The challenge was to integrate these requirements within a historic civic building without diminishing its architectural character, ceremonial presence or the dignity of its interior spaces.
The courtrooms had been altered considerably over time and retained little original heritage fabric. Even so, new interventions needed to remain visually restrained, carefully coordinated and respectful of the courthouse as a whole.
Contemporary courthouse operations require equitable access, enhanced security and increasingly sophisticated courtroom technology. The challenge was to integrate these requirements within a historic civic building without diminishing its architectural character, ceremonial presence or the dignity of its interior spaces.
The courtrooms had been altered considerably over time and retained little original heritage fabric. Even so, new interventions needed to remain visually restrained, carefully coordinated and respectful of the courthouse as a whole.
Solutions
Boldera provided heritage conservation guidance for accessibility and security upgrades throughout the courthouse, as well as targeted improvements within the courtroom interiors.
New cameras, display screens, audiovisual equipment, lighting and data infrastructure were carefully located to minimize their visual impact. Freestanding and movable elements were used where possible, while conduits and services were concealed within later assemblies and affected finishes reinstated following installation.
The interventions were developed to remain reversible, visually compatible and focused on areas that had already been modified, avoiding unnecessary impacts to significant heritage fabric.
The result supports safer, more accessible and technologically capable court operations while preserving the architectural dignity and enduring civic presence of the Welland Courthouse.
Project Facts
Project Year: 2025
Location: Welland, Ontario
Client: Ministry of the Attorney General
Status: Completed
Budget: $2 Million (CAD)
Services Provided
Heritage Impact Assessment
Heritage Permit Application
Heritage Design Assist
Project Team
Heritage Architect: Boldera Architects Inc.
Architect of Record: 2MK Architects Inc.

The challenge was not simply to introduce accessibility and security upgrades, but to make them feel as though they belong.
Our goal was to improve how the courthouse serves people today while preserving the dignity, craftsmanship and civic presence that have defined it for generations.
ERIC RODRIGUES ARCHITECT


Homeowners
Looking to renovate or reinvent your home?
We help you transform character homes into modern, efficient spaces — while preserving their story. Whether it’s a thoughtful retrofit, a full renovation, or a sensitive addition, we guide the process with care, clarity, and design expertise.
Developers & property owners
Working on a site with history or hidden potential?
We partner with developers to reimagine underused buildings — blending adaptive reuse, sustainability, and zoning insight to maximize value and impact. From feasibility to approvals, we help you build boldly and responsibly.
Are you a homeowner who wants to work with us?
From energy-efficient homes to precise construction techniques, we make it easy to build your dream home with confidence.
Are you a developer who wants to work with us?
Unleash your developer potential through innovative solutions and comprehensive support.