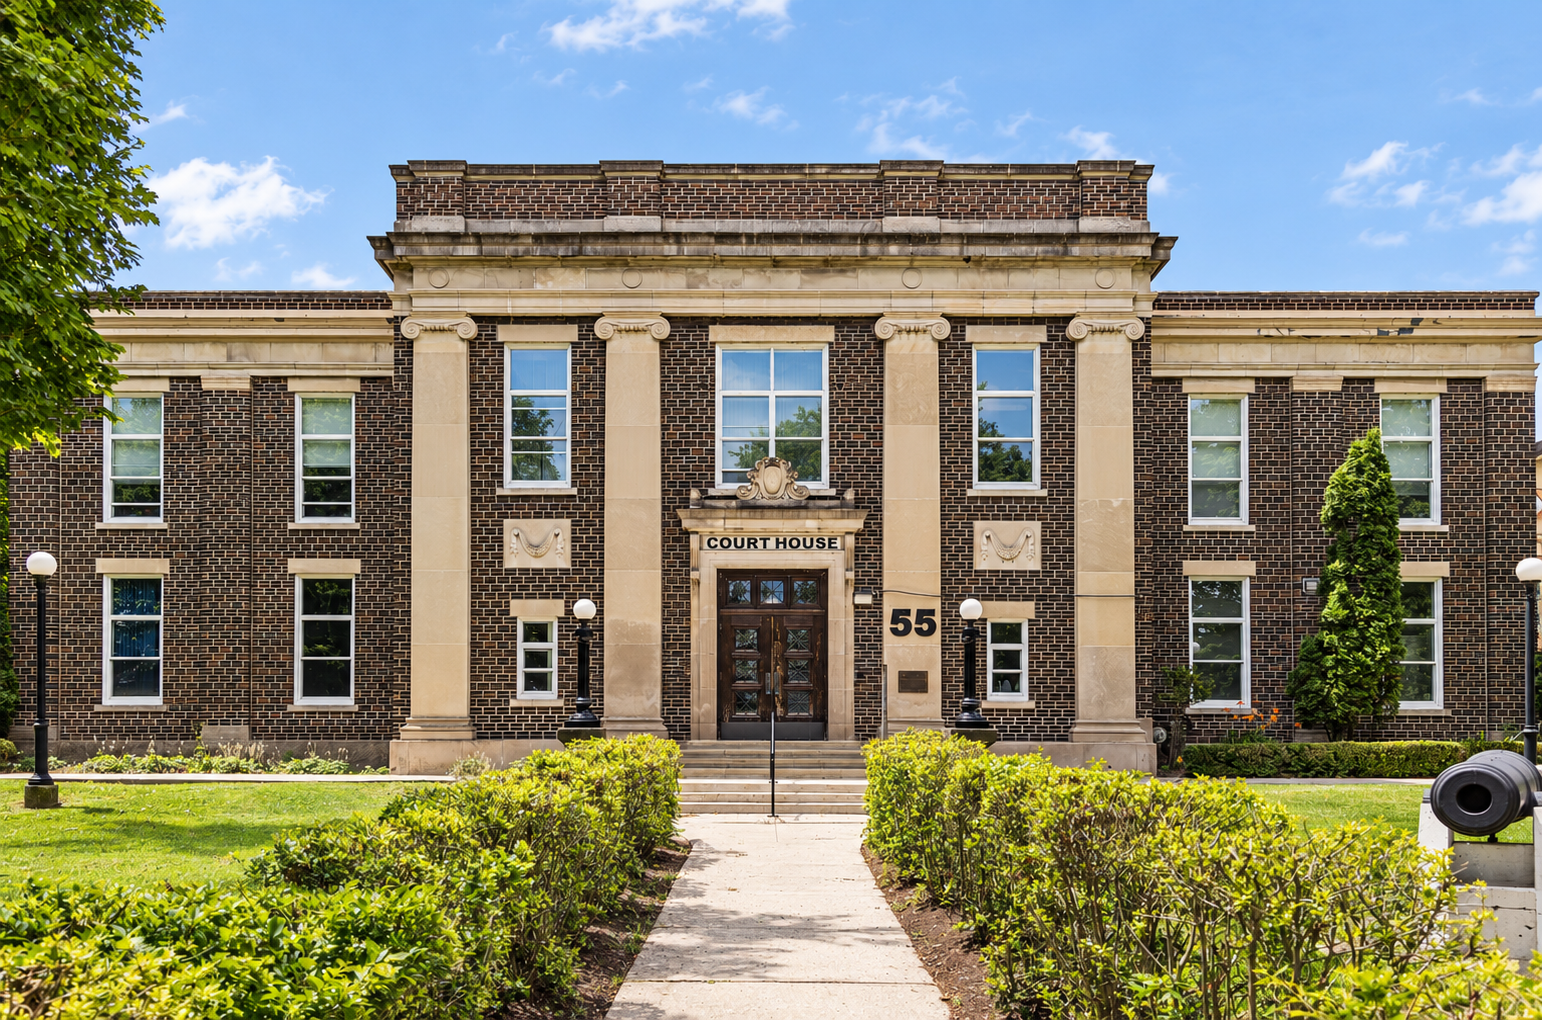
Balancing Security, Access, and Heritage.
Challenges
The Cayuga Courthouse forms part of a historic judicial complex that has served Haldimand County for more than 170 years. The site includes the original stone jail constructed in 1850–51, the 1871 Land Registry Office, the 1877 Jailer’s Residence, and the classically inspired courthouse completed in 1923 following the destruction of its predecessor by fire. Together, these buildings embody the evolution of civic and judicial life in Cayuga and remain distinguished by their traditional masonry, formal architectural character, and enduring public role.
The project required contemporary building-code and court-security requirements to be thoughtfully reconciled with the existing architecture, ensuring that new components remained functional, durable, and visually deferential.
Solution
Our scope focused on accessibility and security upgrades required to support the courthouse’s continued use as a contemporary judicial facility. Working within a sensitive heritage setting and an active operational environment, we developed carefully integrated interventions that improved equitable access, circulation, safety, and security while minimizing impacts on the building’s character-defining elements.
In terms of architectural design, our goal was to develop a modern home that visually expressed itself as a single building. A successful design would be able to relate to both generations. The result is a contemporary home, using natural stone as the main material, aluminum, and wood. The completed upgrades improved the safety, dignity, and accessibility of the courthouse while preserving the civic character that has defined it for generations.
Project Facts
Project Year: 2025
Location: Cayuga, Ontario
Client: Ministry of Attorney General
Status: Completed
Budget: $5 Million (CAD)
Services Provided
Heritage Impact Assessment
Heritage Permit Application
Heritage Design Assist
Project Team
Heritage Architect: Boldera Architects Inc.
Architect of Record: 2MK Architects Inc.


The challenge was to improve accessibility and security while allowing the historic architecture to remain the defining presence.
eRIC RODRIGUES
ARCHITECT


Homeowners
Looking to renovate or reinvent your home?
We help you transform character homes into modern, efficient spaces — while preserving their story. Whether it’s a thoughtful retrofit, a full renovation, or a sensitive addition, we guide the process with care, clarity, and design expertise.
Developers & property owners
Working on a site with history or hidden potential?
We partner with developers to reimagine underused buildings — blending adaptive reuse, sustainability, and zoning insight to maximize value and impact. From feasibility to approvals, we help you build boldly and responsibly.
Are you a homeowner who wants to work with us?
From energy-efficient homes to precise construction techniques, we make it easy to build your dream home with confidence.
Are you a developer who wants to work with us?
Unleash your developer potential through innovative solutions and comprehensive support.