Brant County Courthouse
A landmark 1852 courthouse carefully adapted for contemporary security and safety while preserving its Classical Revival character and civic presence.
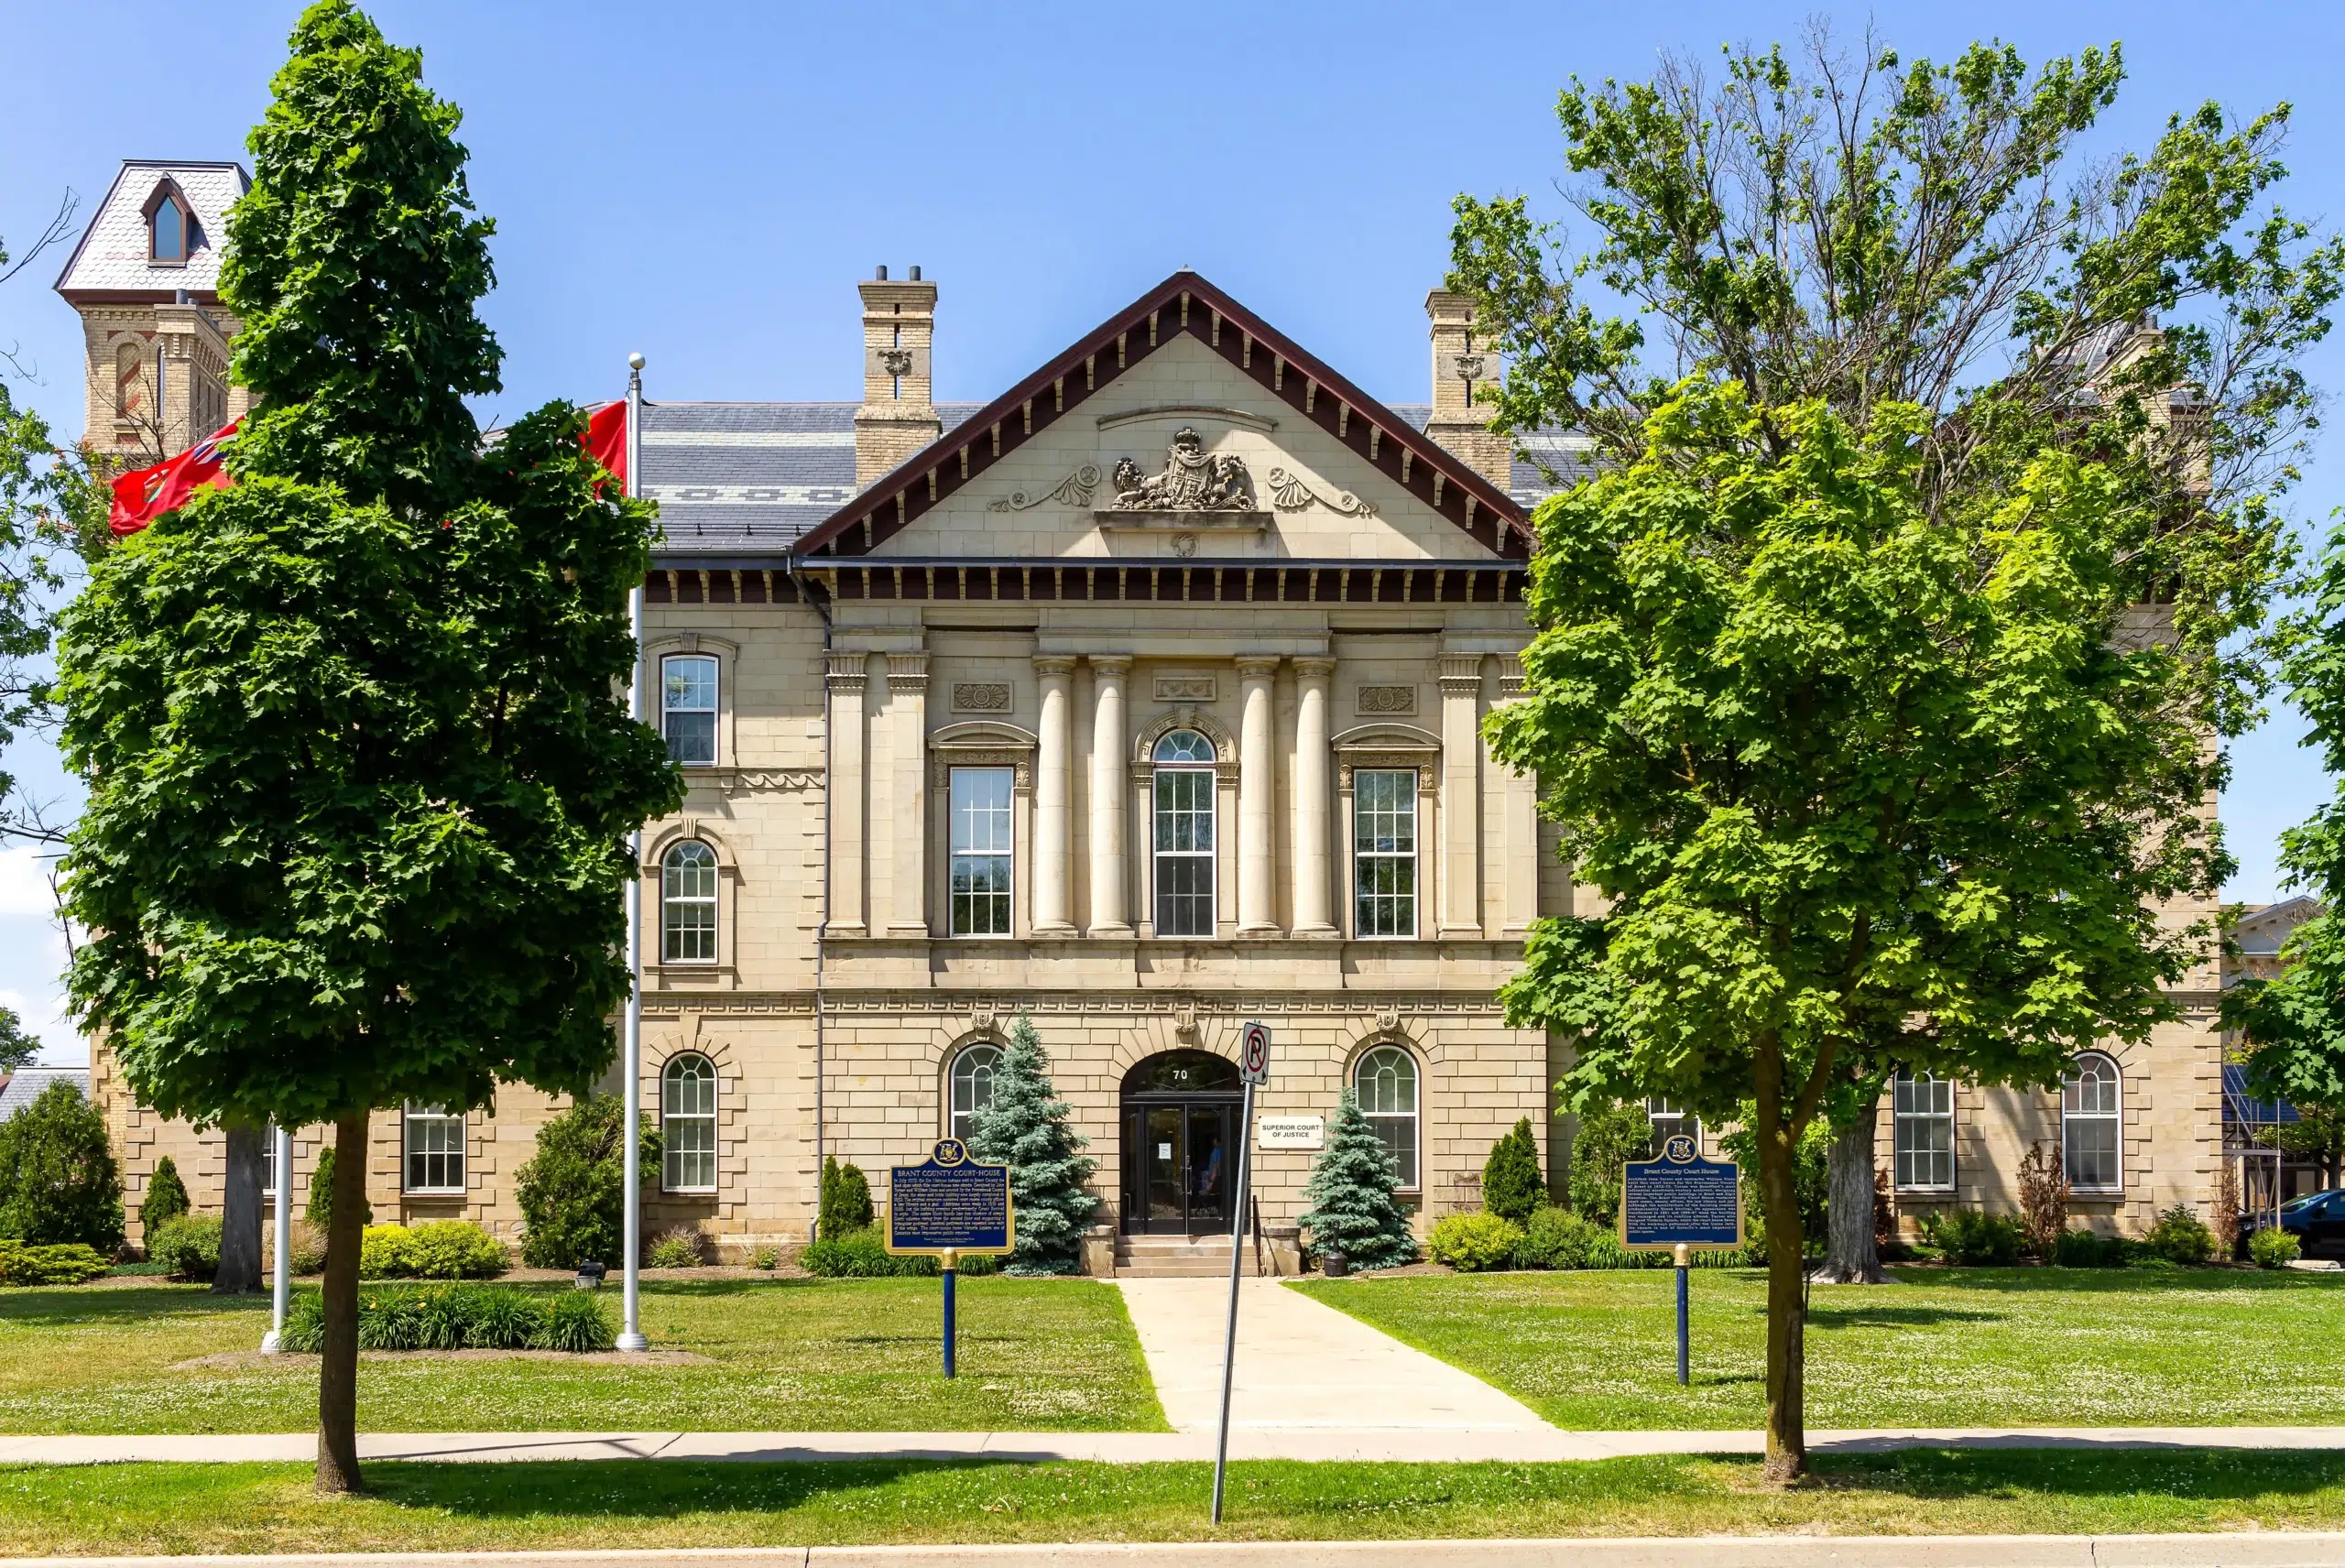
A civic landmark, carefully adapted.
Completed in 1853 for the newly established County of Brant, the Brant County Courthouse was designed by John Turner, one of Brantford’s most influential nineteenth-century architects. Although enlarged and altered in 1861 and again in 1886–87, the building retains its commanding Greek Revival character and remains a defining civic landmark within the Victoria Park Square Heritage Conservation District.
Its prominent position overlooking the formal public square reflects the importance of the courthouse in the civic and judicial life of the community—a role it continues to serve today.
Challenges
Contemporary courthouse operations required enhanced security, controlled access and improved fall protection. The challenge was to introduce these systems into a highly significant heritage setting without visually competing with its architecture or causing unnecessary alteration to original doors, finishes and interior spaces.
Solution
Boldera provided heritage conservation guidance for security upgrades throughout the courthouse, including new door hardware, interior and exterior cameras, controlled access to the upper floor and glass guardrails within the main courtroom gallery.
Each intervention was carefully coordinated to remain visually discreet and minimize its impact on the historic fabric. Reversible details were used wherever possible, camera supports were integrated with their surroundings, and transparent glass guards improved safety while preserving views of the courtroom’s character-defining features.
The result is a more secure and functional courthouse that continues to express the dignity, craftsmanship and civic presence of its historic architecture.
Project Facts
Project Year: 2025
Location: Brantford, Ontario
Client: Ministry of Attorney General
Status: Completed
Budget: $2 Million (CAD
Project Team
Heritage Architect: Boldera Architects Inc.
Architect of Record: NGA Architects Inc.
Services Provided
Heritage Impact Assessment
Conservation Plan
Heritage Permit Application

By integrating new safety measures discreetly, we were able to support its continued public use while protecting the qualities that make the building significant.
eRIC RODRIGUES
ARCHITECT


Homeowners
Looking to renovate or reinvent your home?
We help you transform character homes into modern, efficient spaces — while preserving their story. Whether it’s a thoughtful retrofit, a full renovation, or a sensitive addition, we guide the process with care, clarity, and design expertise.
Developers & property owners
Working on a site with history or hidden potential?
We partner with developers to reimagine underused buildings — blending adaptive reuse, sustainability, and zoning insight to maximize value and impact. From feasibility to approvals, we help you build boldly and responsibly.
Are you a homeowner who wants to work with us?
From energy-efficient homes to precise construction techniques, we make it easy to build your dream home with confidence.
Are you a developer who wants to work with us?
Unleash your developer potential through innovative solutions and comprehensive support.