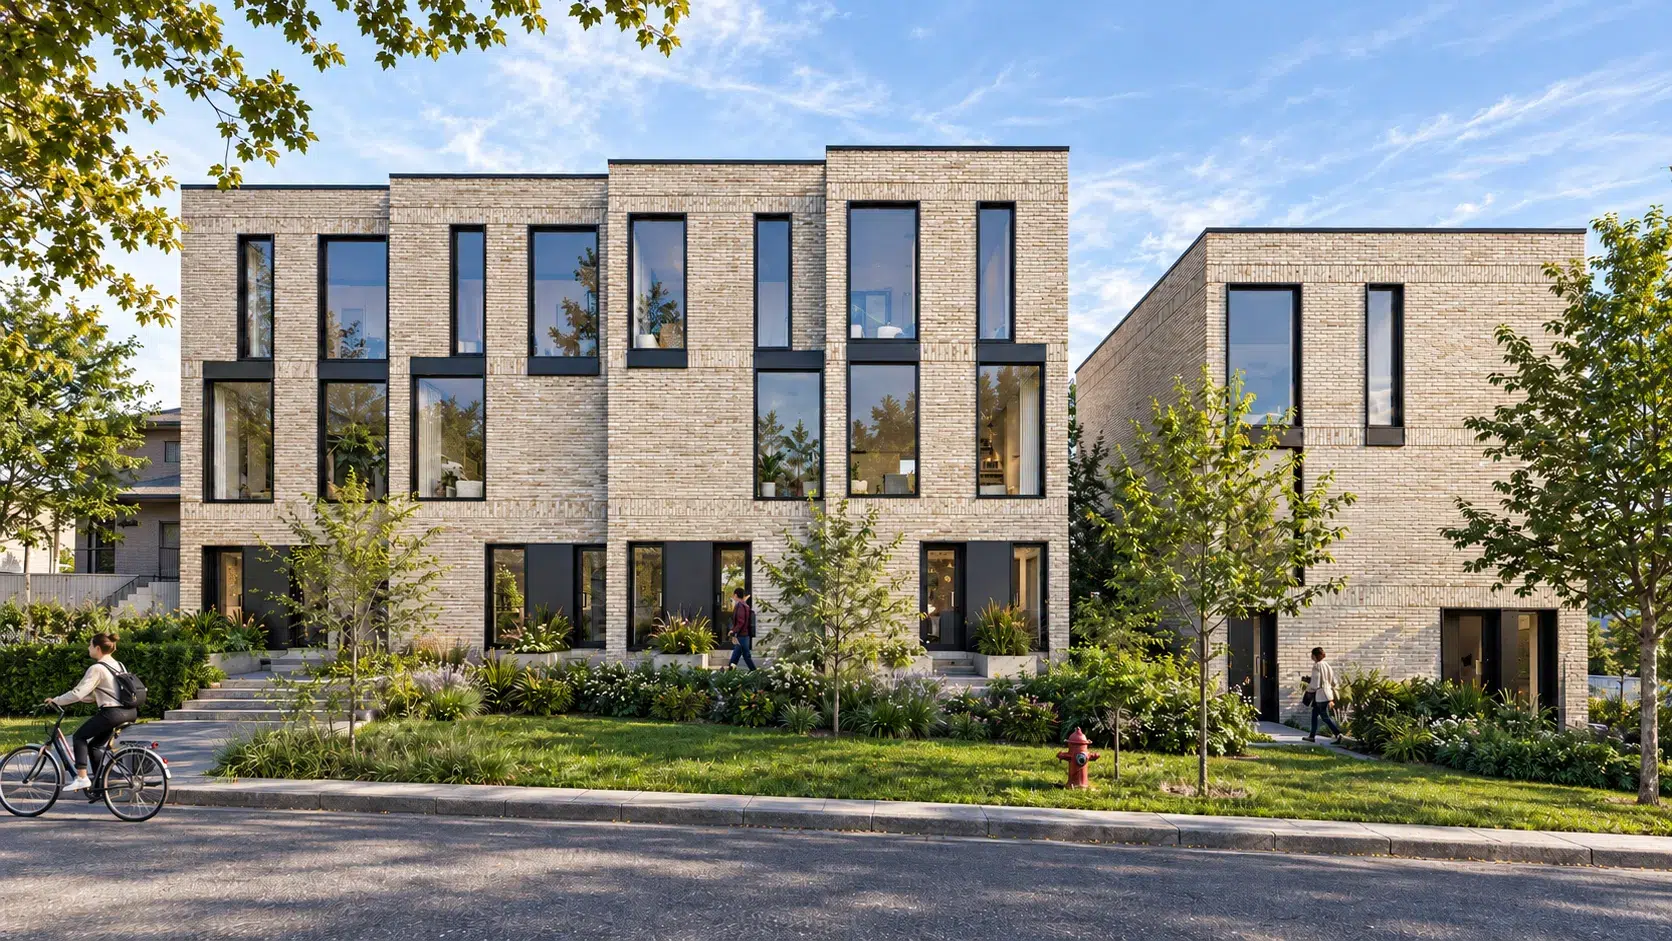
Venn Crescent Multiplex
The Project

Originally developed as a single detached residence, the property formed part of an established neighbourhood defined by modest, low-rise homes and a strong residential character. Located within an RM (Residential Multiple Dwelling) zoning designation, the project presented an opportunity to introduce additional housing while making efficient use of the site. The development replaces the existing house with three residential buildings (two semi-detached buildings and one detached building) while maintaining a scale and material character suited to the surrounding neighbourhood. The design integrates the buildings into the sloping site, creating a considered transition between the street, buildings, and landscape.
Challenges
The site’s significant change in grade was one of the project’s primary design challenges. The property sits substantially lower toward the rear, requiring careful coordination between building levels, entrances, landscape, and overall massing. The design needed to respond not only to the primary street frontage, but also to the views from Silverthorne Avenue, where the changing topography creates a different perspective of the development. Careful massing and grade integration were therefore essential to maintaining an appropriate scale and relationship with the surrounding neighbourhood.
Solution
For this project, we saw an opportunity to introduce greater residential density while still respecting the character and scale of the surrounding neighbourhood. We organized the development across three buildings, using the massing, individual entrances, and landscaped spaces to create a more human-scaled residential experience.
Brick was selected as the primary material for its durability, warmth, and connection to the existing residential context. Rather than working against the sloping site, we used it to shape the architecture and landscape together—creating a natural transition from the street to the homes and giving each building a stronger sense of place.
Project Facts
Project Year: 2026
Location: York, Ontario
Client: Armando Chocron & Mark Corsetti
Status: Approvals
Project Team
Architect: Boldera Architects Inc.
Planning: Biglieri Group
Building Code: CodeNext

Venn Crescent is about proving that missing-middle housing does not have to feel like a compromise.
Thoughtful density can create generous, family-sized homes while respecting neighbourhood scale and providing the daylight, privacy, outdoor space and sense of belonging that make a place feel like home.
ERIC RODRIGUES, ARCHITECT


Homeowners
Looking to renovate or reinvent your home?
We help you transform character homes into modern, efficient spaces — while preserving their story. Whether it’s a thoughtful retrofit, a full renovation, or a sensitive addition, we guide the process with care, clarity, and design expertise.
Developers & property owners
Working on a site with history or hidden potential?
We partner with developers to reimagine underused buildings — blending adaptive reuse, sustainability, and zoning insight to maximize value and impact. From feasibility to approvals, we help you build boldly and responsibly.
Are you a homeowner who wants to work with us?
From energy-efficient homes to precise construction techniques, we make it easy to build your dream home with confidence.
Are you a developer who wants to work with us?
Unleash your developer potential through innovative solutions and comprehensive support.