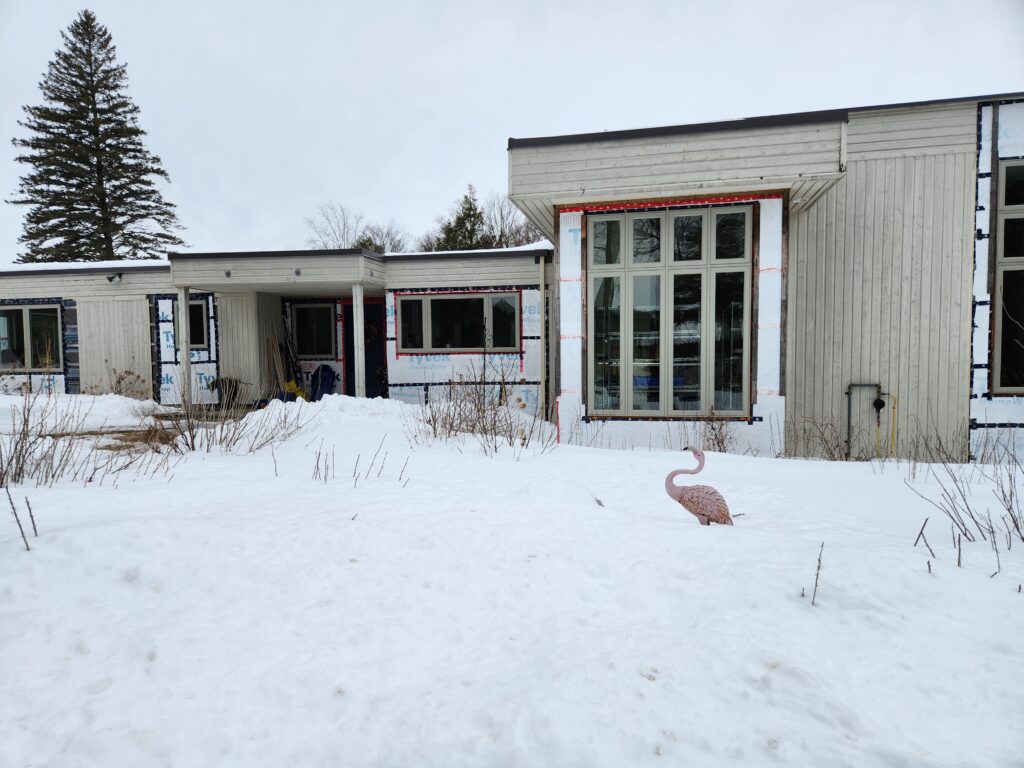
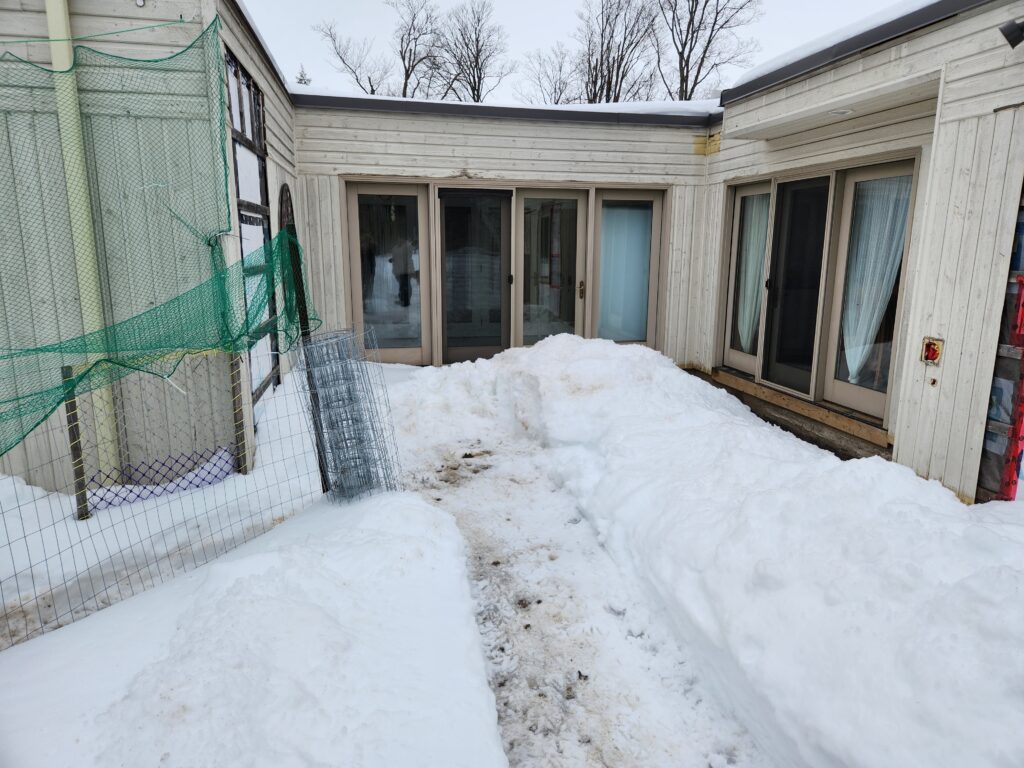
A mid-century modern home in Kawartha Lakes reimagined through a comprehensive envelope retrofit, charred cedar recladding and a light-filled four-season sunroom.
Modernism, renewed for the future.
Reimagining Mid-Century Modern: A Timeless Transformation
Set within the rural landscape of Kawartha Lakes, the Quane Residence reimagines an existing mid-century modern house through reuse, improved performance and thoughtful expansion. The project preserves the home’s modernist identity while adapting it for contemporary living and a stronger connection to its natural setting.
Challenges
The house required substantial renewal. Its aging envelope limited energy performance, while the existing interior configuration and relationship to the outdoors no longer met the homeowners’ needs.
The challenge was to improve comfort, efficiency and functionality without replacing the house or erasing the architectural qualities that made it distinctive. New space and larger openings also needed to feel like a natural evolution of the original design.
Solution
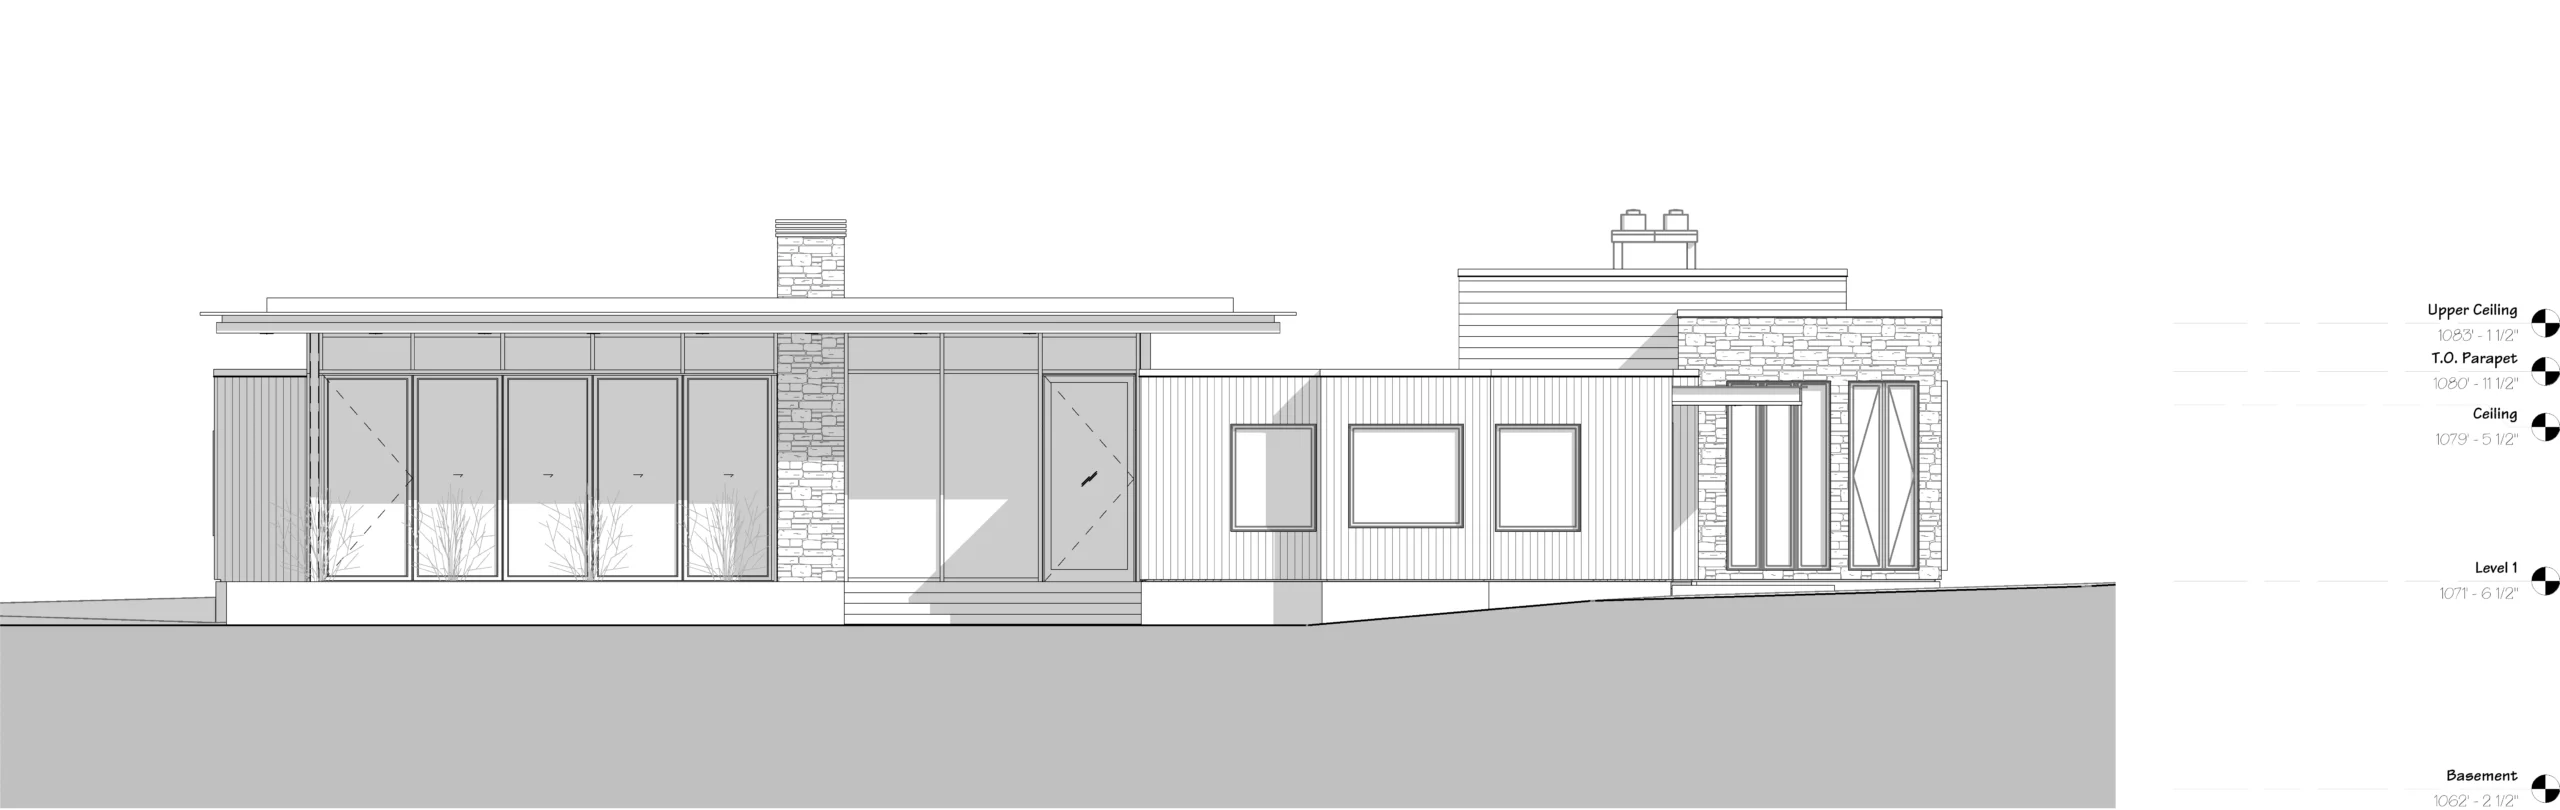
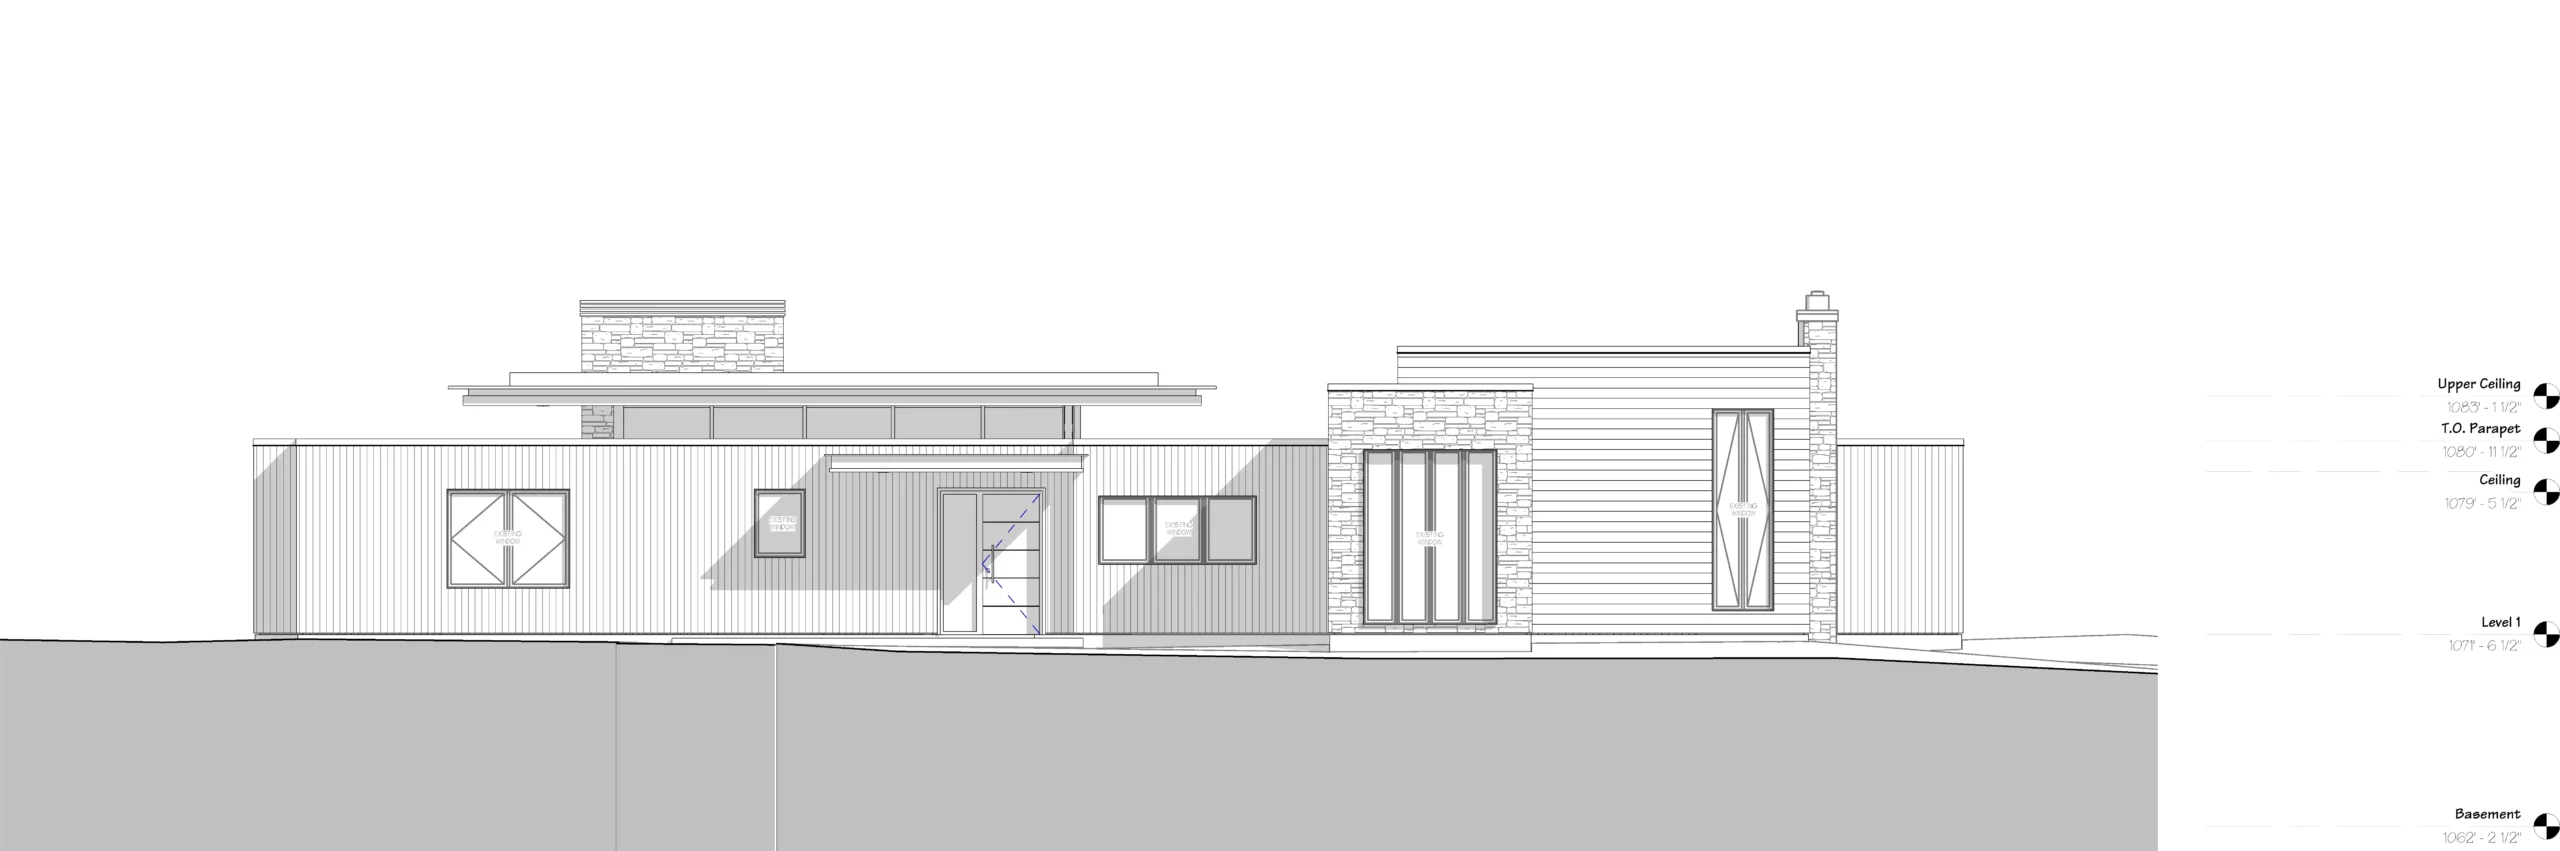
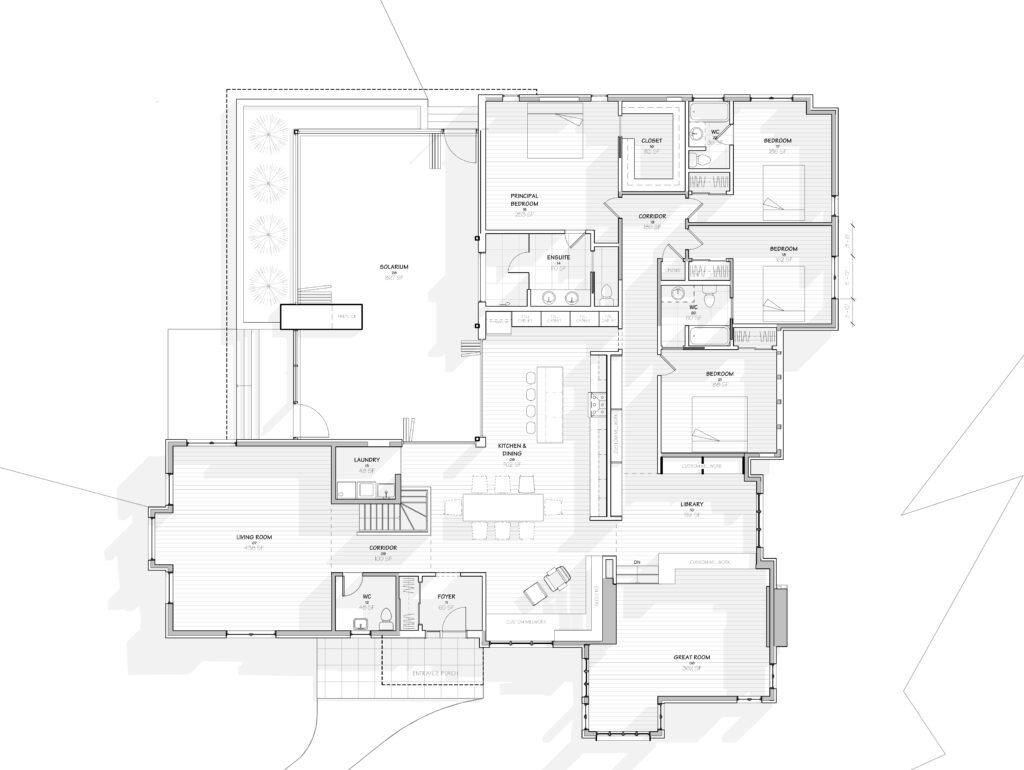
Boldera developed a comprehensive retrofit centred on minimal demolition and the continued use of the existing structure. The interior was thoughtfully reorganized, new window openings were introduced, and carefully placed extensions created more generous living spaces and a closer relationship with the landscape.
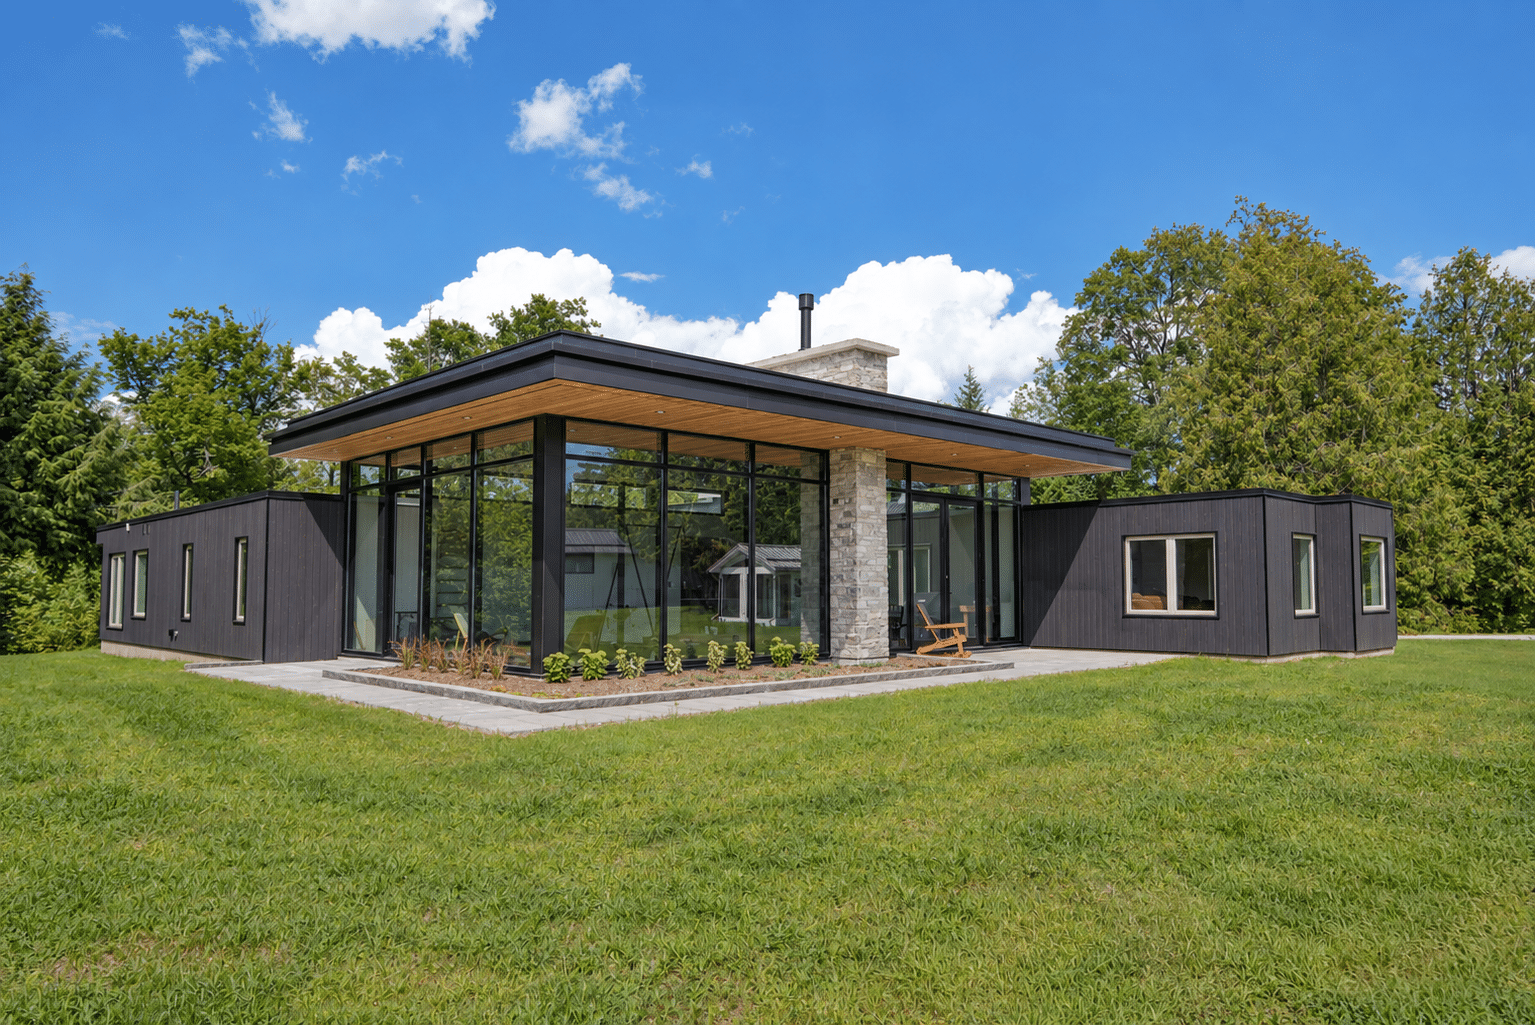
A new four-season sunroom extends the home into its surroundings, offering a light-filled living space that can be enjoyed throughout the year. The kitchen and outdoor living areas were also reconsidered to strengthen everyday connections between inside and out.
The building envelope was upgraded with continuous rigid insulation and completely reclad in charred cedar using the Shou Sugi Ban technique. Dark exterior boards give the house a refined contemporary presence, while lightly burned cedar soffits introduce warmth and reveal the natural character of the wood. Concealed gutters and downspouts preserve the clarity of the architecture.
The result is a mid-century home transformed through reuse rather than replacement—more comfortable, energy-efficient and responsive to contemporary life, yet still true to the spirit of the original design.
Project Facts
Project Year: 2026 Location: Pontypool, Ontario Client: Eric & Karin Quane Status: Built
It was about preserving as much of the house as possible while reimagining its potential for modern living. The result is a design that respects the past, performs for the future, and feels timeless."
We worked closely with our clients to find a solution that maintained most of the existing structure intact, adding a modern addition, and upgrading the overall energy-performance to a very high standard.
Eric rodrigues architect
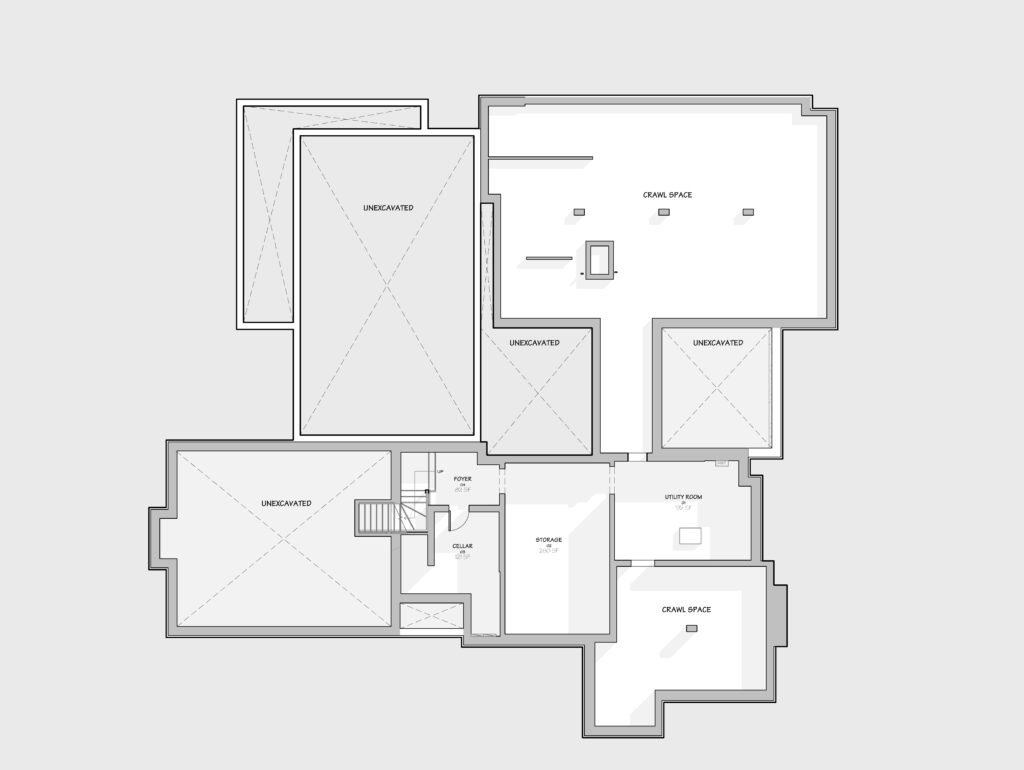
Basement Floor Plan
Ground Floor Plan
Homeowners
Looking to renovate or reinvent your home?
We help you transform character homes into modern, efficient spaces — while preserving their story. Whether it’s a thoughtful retrofit, a full renovation, or a sensitive addition, we guide the process with care, clarity, and design expertise.
Working on a site with history or hidden potential?
We partner with developers to reimagine underused buildings — blending adaptive reuse, sustainability, and zoning insight to maximize value and impact. From feasibility to approvals, we help you build boldly and responsibly.
Looking for an architect to help you with your home renovation? Send us a question or request and we will get back to you within the next business day.